
Service · Fishers, IN
Custom & Specialty Shape Windows in Fishers, IN
There is no catalog size for these. We template off the opening itself.
What it is
Built to a Template, Not a Size Chart
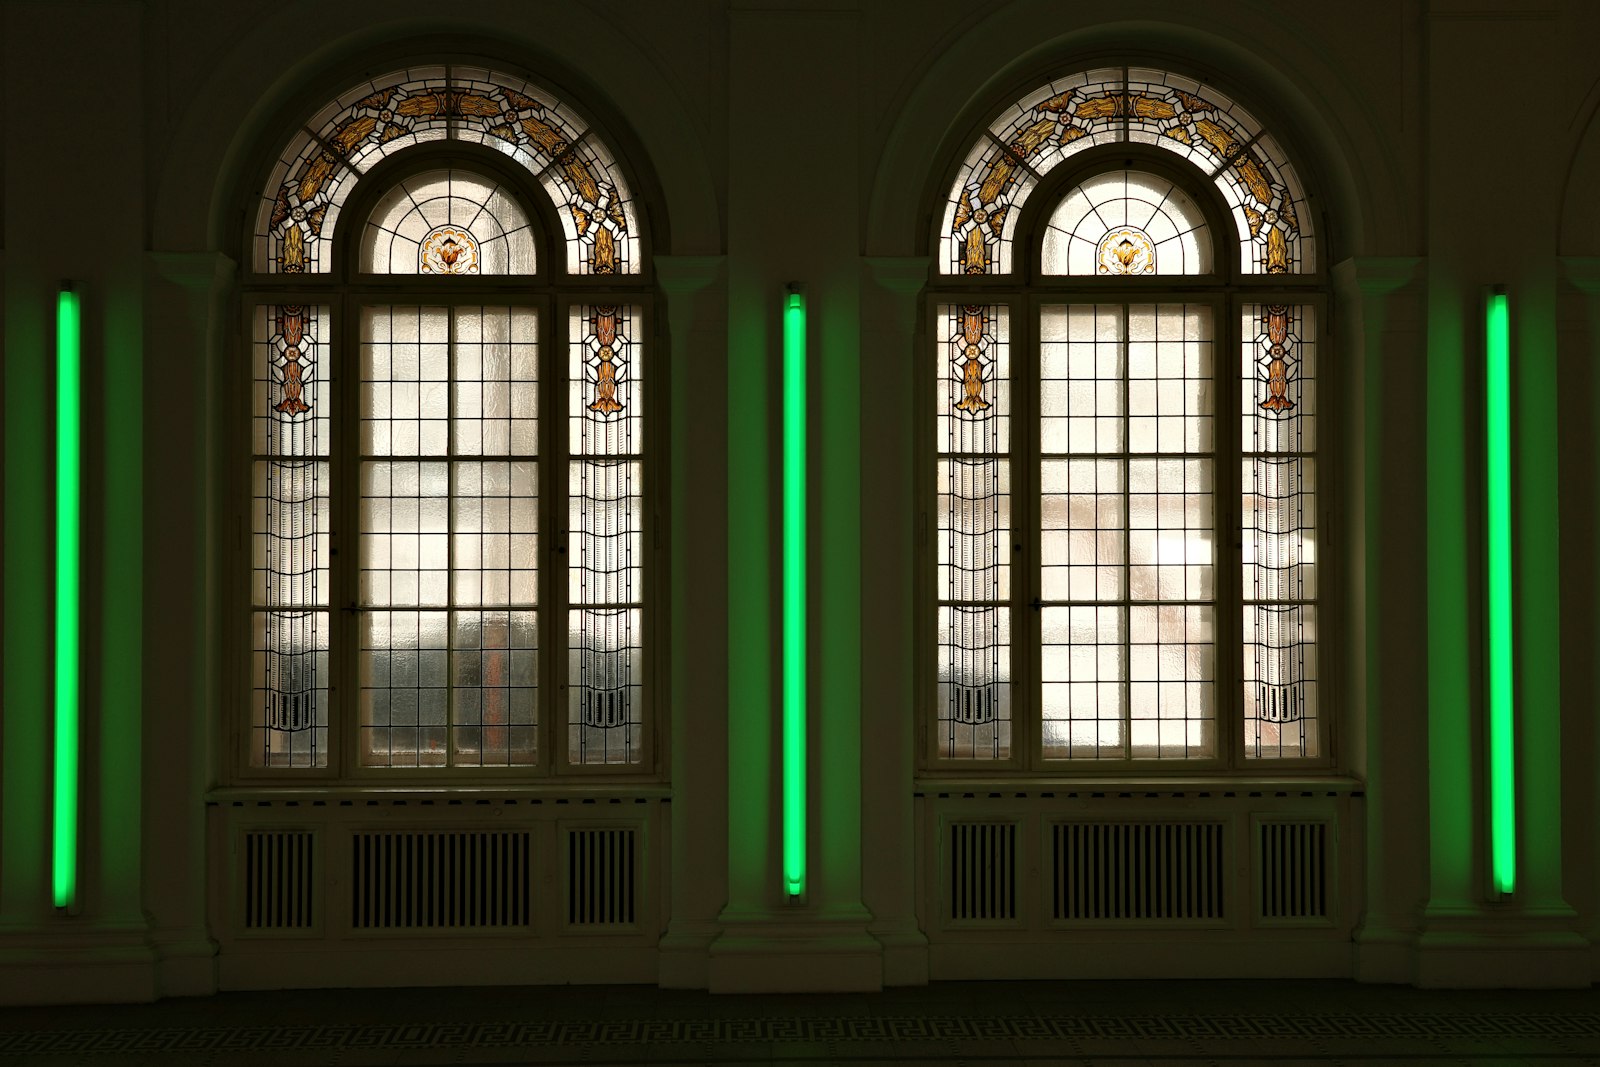
Arches, half-rounds, octagons, trapezoids, transoms and other non-rectangular openings built to a template.
Rectangular windows come in standard sizes. These do not. A radius a quarter inch off, or a rake angle out by a degree, is immediately visible once the unit is in the wall, and there is no adjusting it afterward.
So we take a physical template off the actual opening rather than trusting the old unit's dimensions, and the replacement is manufactured to that template. It is slower and it is the only way these come out right.
Openings That Need a Template
A fogged arch or half-round
The unit above a door or picture window has failed while the rectangular units below are still clear.
A raked trapezoid
The angled unit following a vaulted ceiling or a gable. Every one is a different angle.
An octagon or a circle
Usually a stairwell, a bath or a gable end, and almost never a stock size.
Transoms over an entry
The units above the front door that no longer seal, often several in a row that have to match.
A full entryway assembly
Sidelights, transom and arch that all have to line up visually with the door and each other.
A discontinued builder original
The manufacturer's line no longer exists, so like-for-like is not available at any price.
How We Do It
01
Template the opening physically
Taken off the wall itself, not the old unit, because the old unit may never have fitted properly.
02
Match the visual details
Radius, rake angle, sightlines and grille pattern matched to the surrounding windows so it does not read as a replacement.
03
Confirm glass and tempering
Glass package chosen and any safety-glazing requirement for the location confirmed before the order goes in.
04
Install, flash, trim to match
Set, flashed, insulated and trimmed to the existing detail inside and out.
Local conditions
Two-Story Foyers Are Full of These
The two-story entry with a half-round or a stack of transoms above the door was standard on Fishers builds through the 1990s and 2000s, and so was the vaulted great room with a raked trapezoid at the top of the wall. Those are the openings that call for a template, and they are also the ones with the worst access — often twenty feet up over a staircase. Lead time on a specialty unit runs longer than on a slider, and the access plan matters as much as the glass. We tell you both at the quote rather than at order confirmation.
Physical templating
Taken off your opening so the radius and rake are right the first time.
Sightlines matched
Frame width and grille pattern matched to the windows around it.
Honest lead times and access plan
Including what equipment gets it done safely.
Common questions
Specialty Shape Questions
Longer than a rectangular one: typically six to ten weeks from template rather than three to five. Complex shapes and matched sets take the upper end.
Related Services
Show Us the Shape
Describe the opening or send a photo. We come out, template it properly, and quote the unit with a realistic build time attached.
Monday to Friday 7:30am to 5:30pm · Saturday 8:00am to 2:00pm